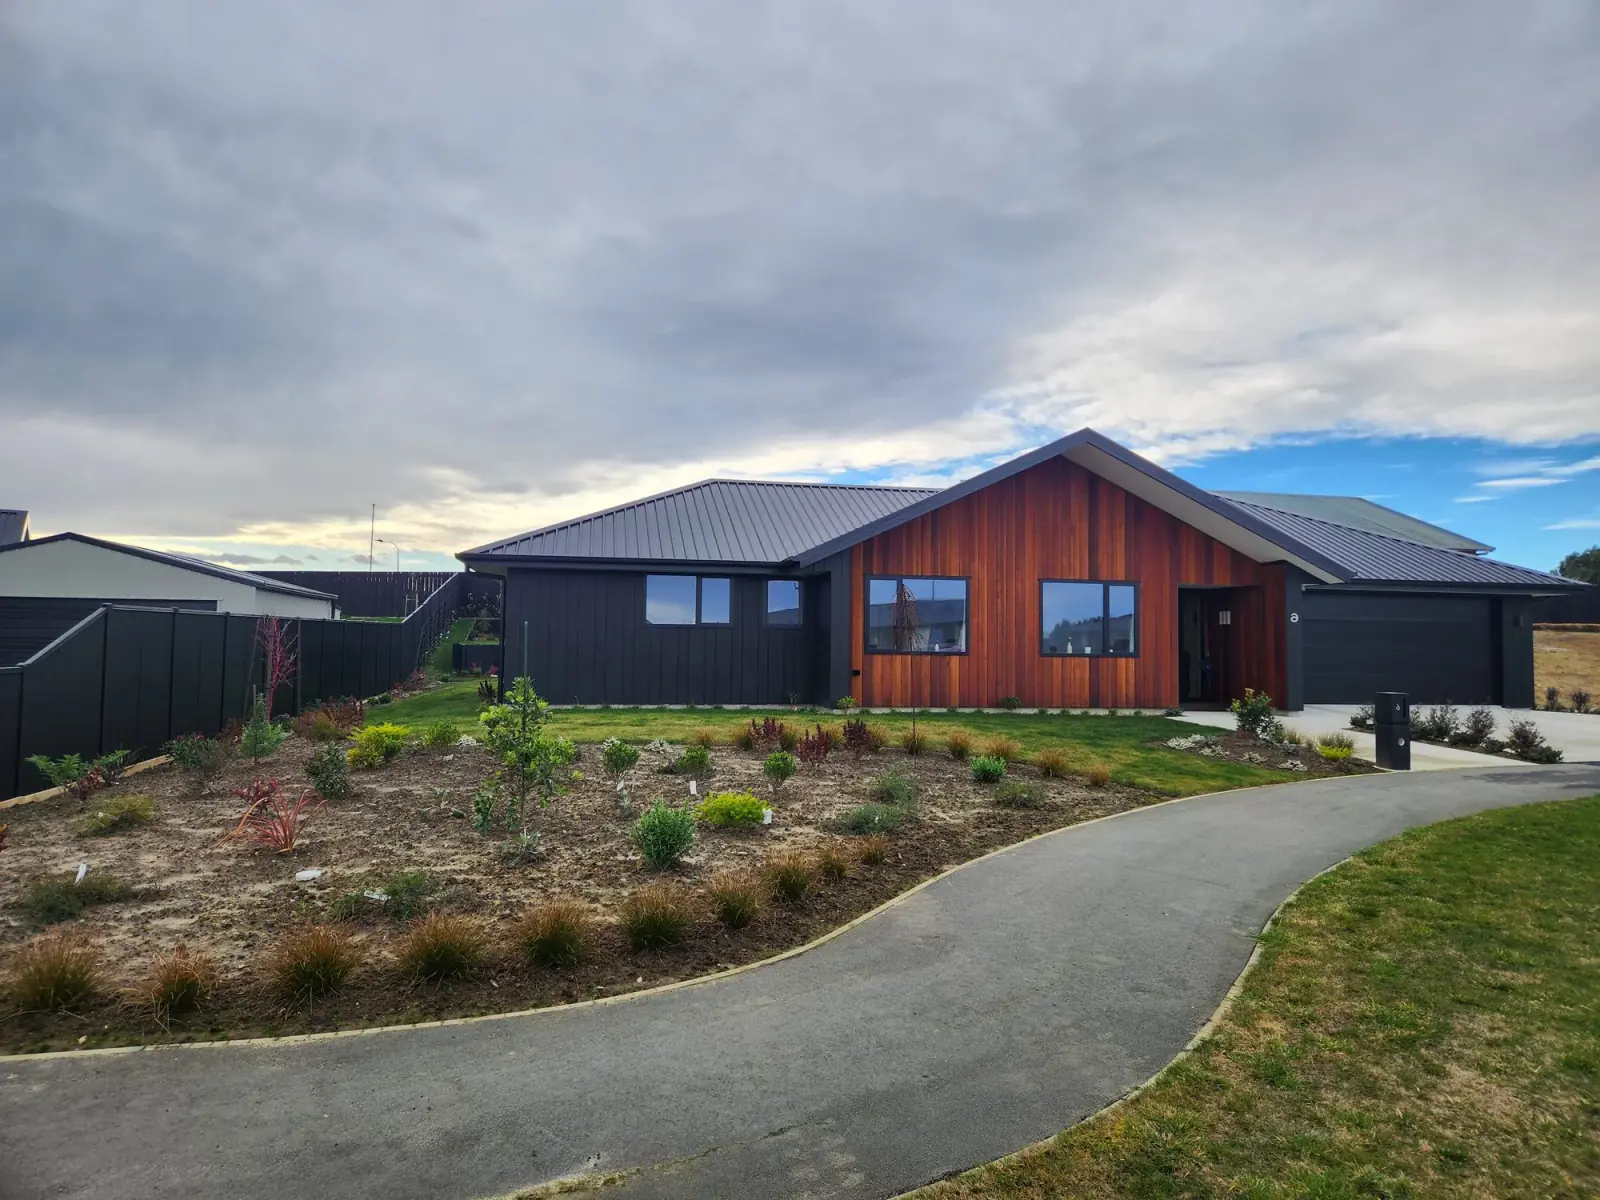
Before the
walls go up
is the right time.
Your new home's electrical system is designed during construction — not after. Every decision you make at the plans stage costs nothing to change. The same decisions after the pre-wire are expensive. After GIB goes up, they're very expensive.
We work with you from the plans — ideally before building consent is submitted. We go through every room with you: where the outlets go relative to your furniture, what appliances need dedicated circuits, where lights should actually sit, what provisions to run for EV charging or solar down the track.
That's what we price from, and what we build to. No mid-build questions about where you wanted things. No variations. No moving in and discovering the TV has no power point behind it.
- ✗ Placement decisions made on the day — rushed, without your input
- ✗ Changes mid-build mean variations and added cost
- ✗ Regret at handover: wrong placement, not enough outlets
- ✗ No EV, solar, or smart home provision
- ✓ Every position decided before walls are lined
- ✓ Scope agreed upfront — priced before work starts
- ✓ No variations. No surprises at handover.
- ✓ EV, solar, data, and smart home pre-wired in
Once the walls
go up, it's too
late.
The pre-wire stage — when cables go into the walls before GIB lining — is the point of no return. After that, every change means cutting into finished walls. It costs three to five times more, takes longer, and leaves scars.
The pre-wire stage is when we make your electrical happen — cables into the walls before GIB goes up. Everything that comes after that is finished construction. Changes are possible, but they mean cutting into lined walls, and that is expensive. Getting your decisions made before the pre-wire is everything.
We engage at the design stage — before building consent is submitted wherever possible — and work through your plans with you. Everything is scoped and agreed before work starts. That's what we build to. You move in and it's exactly what you expected.
The result: you move into your new home and every power point is exactly where you need it. Every light is positioned where it works. And the bill is what you were quoted.
Your new home is ready
for what's coming.
Retrofitting anything into a finished home costs three to five times more than doing it during the build. We design these provisions into your electrical plan from day one — so they're there when you need them, at no extra drama.
EV charging conduit
Pre-wiring conduit from garage to switchboard during the build costs a fraction of retrofitting later. When you're ready to charge, you add a charger — not excavate walls.
Solar pre-wiring
Conduit runs from roof to switchboard, spare breaker space, and switchboard designed for solar integration. Adding panels later is simple. Not doing this now means major electrical work when you're ready.
Smart home readiness
Conduit to key locations, open switchboard capacity, and structured cabling rough-in. Smart lighting, security, and home automation all work better when planned from the slab, not retrofitted through finished ceilings.
Data & switchboard capacity
Cat6 cabling to bedrooms, living areas, and office spaces. A correctly sized switchboard with room to grow. No cutting walls later, no discovering your panel has no room for new circuits.
The electrical
contractor your
clients trust.
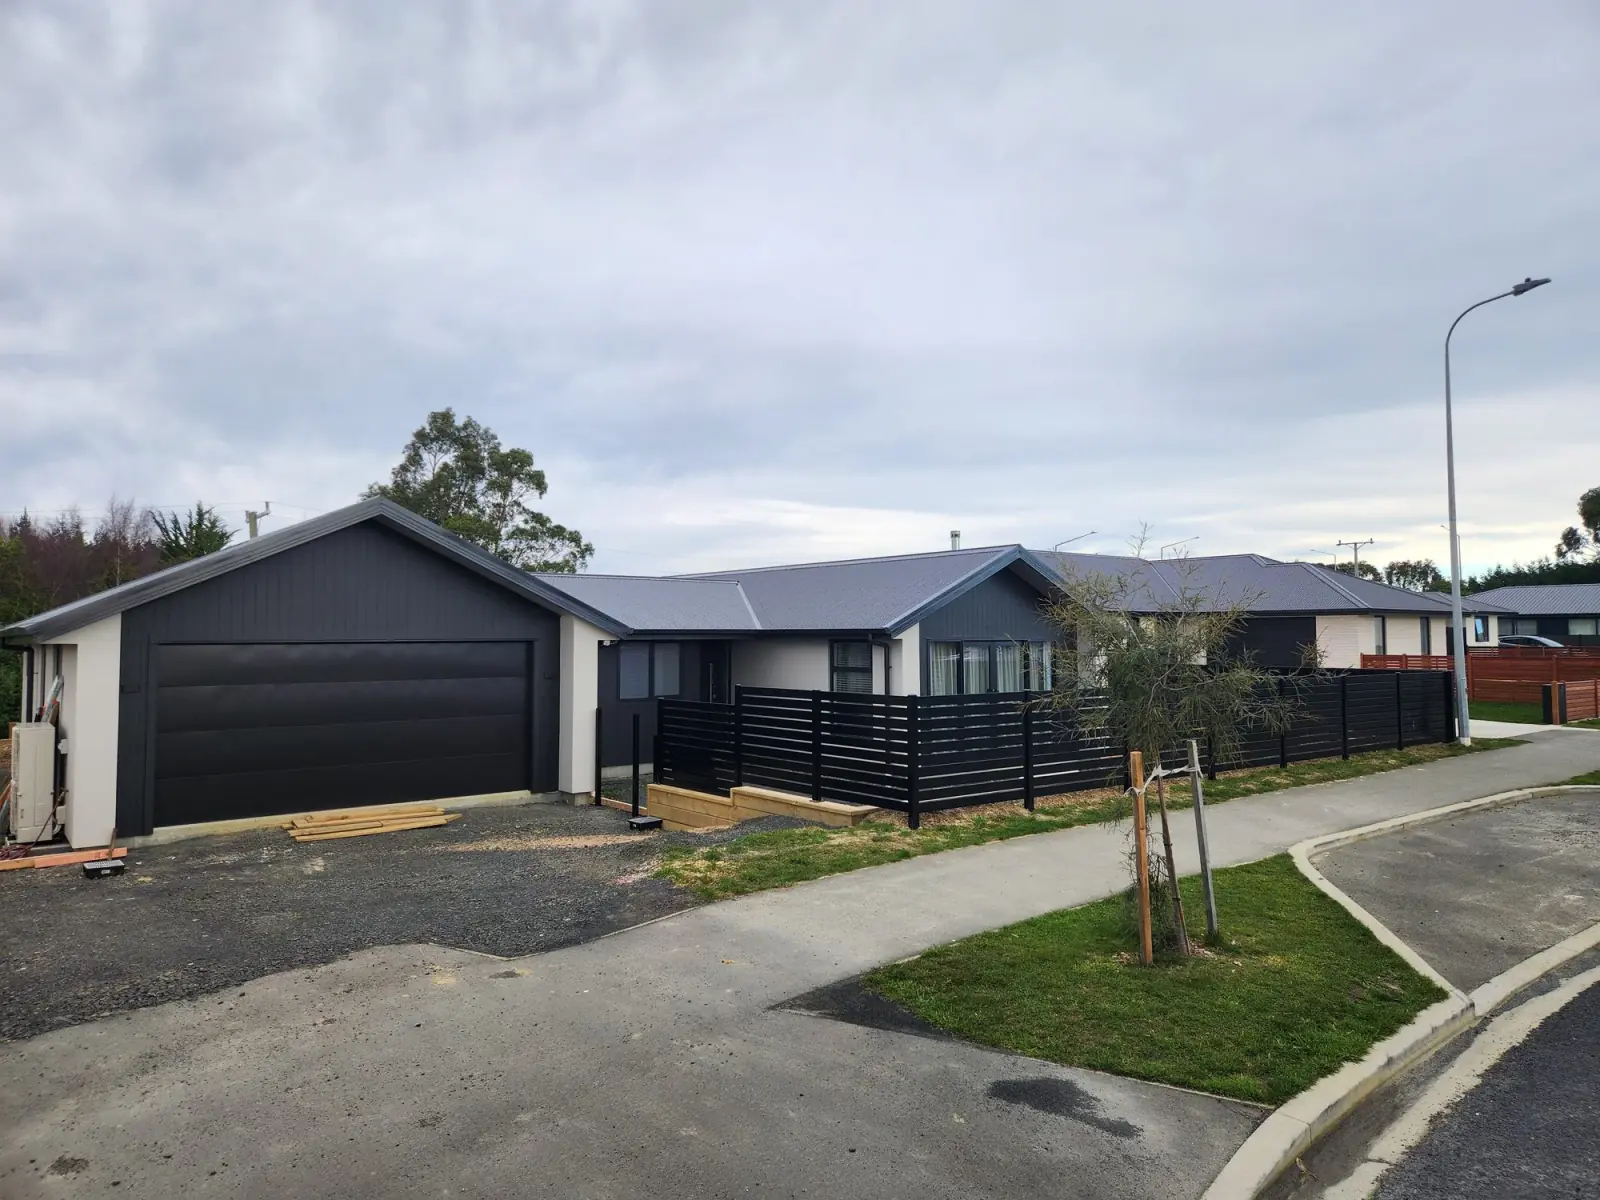
Serviceman works alongside builders across Dunedin, running a clean electrical process from the design stage through to the code compliance certificate.
Builders work with us because we make the electrical side of their job easier. We engage with the homeowner at the design stage, before consent. Everything is scoped and agreed before the pre-wire — no back-and-forth, no late changes, no disputed variations at handover.
Our Certificate of Compliance is issued on completion — exactly what council needs to sign off the code compliance certificate. No delays at handover. No missing paperwork.

We work alongside GJ Gardner Otago on new home builds — from the design-stage electrical plan through to the Certificate of Compliance at handover.
If you're a builder looking for an electrical partner who runs a clean process and keeps your clients happy — talk to us.
From concept plan
to move-in day.
Engage us early — ideally during the design stage, before building consent is submitted. The earlier we're involved, the better the outcome.
Send us your plans
Share your concept or consent plans. We'll review the layout and come back to you with an initial assessment — what we'd recommend, where we'd put things, and what we'd future-proof. No obligation at this stage.
We go through your plans with you
We review your plans room by room — every power point, light fitting, switch, circuit, and future provision. We'll flag anything worth thinking about: outlet positions relative to furniture, appliances that need dedicated circuits, and what's worth pre-wiring now so you're not cutting walls later.
Everything locked in before the pre-wire
Before a cable goes into a wall, the full scope is agreed — every item, every position, every future provision. That's what we price from. That's what we build. No mid-build questions about where you wanted things, no variations, no surprises.
We build, inspect, certify
We install exactly what's on the plan — pre-wire, fit-out, and testing. On completion, we issue your Certificate of Compliance. That's the document your builder needs for council to issue the Code Compliance Certificate. Everything is covered.
What most
homeowners
regret.
After fifteen-plus years building in Dunedin, we've seen every post-handover regret. We've also been handed plans we've looked at and said: "We'd do this differently." Getting involved early is how we prevent these.
Not enough power points
The most common complaint in new NZ homes. Standard builds are planned to code minimum — which is fine, but it's rarely how people actually live. Serviceman designs for your life: double outlets on every wall, proper kitchen runs, outdoor provision.
Lights in the wrong place
We've seen master bedroom lights positioned in the middle of the ceiling — illuminating nothing useful. Our plan positions every fitting for the actual furniture layout, not the minimum spec.
No EV charging provision
Retrofitting an EV charger into a finished home means conduit through finished ceilings, possibly a switchboard upgrade, and bills of $8,000–$12,000 or more. Pre-wired during the build: a fraction of that.
Can't add solar later
Without the right conduit routes and switchboard capacity, adding solar is a major retrofit — expensive and disruptive. A few hundred dollars of planning during the build avoids thousands later.
Surprise variations
Variations applied mid-build carry contractor overhead and margin — often 20–50% above the original rate. Serviceman eliminates variations by getting the scope exactly right before a wall goes up.
Switchboard that can't grow
A standard switchboard is sized for a basic home. EV charging, solar, heat pumps, and a home office can quickly outgrow it — and upgrading later means taking your switchboard apart. We design yours to support your home for 20+ years.
When in the build process should we contact you?
As early as possible — ideally before building consent is submitted. The earlier we're involved, the more input we can have into getting the layout right. The absolute latest we can properly scope the work is before the pre-wire stage, when cables go into walls before GIB lining. After that point, changes mean cutting into finished walls — significantly more expensive.
What do I need to send you to get started?
Your concept plans or consent drawings — whatever stage they're at. We'll review them and let you know if we need anything else. You don't need a finished set of drawings to have an initial conversation with us. The earlier we see the plans, the more input we can have on getting the layout right.
Is there a charge to review our plans with you?
The design review and scoping process is part of how we quote the job — it's how we make sure you know exactly what you're getting and we price it accurately. Contact us to discuss your project and we'll give you a clear picture of what's involved.
Can we make changes to the plan once it's drawn?
Yes — that's the point of having a plan in the first place. Changes are straightforward at the design stage and cost nothing material. Changes after the pre-wire stage mean cutting into finished walls, which is expensive. We encourage you to review the plan thoroughly and ask questions before you sign off, because once the walls are lined, your options narrow significantly.
Do you work directly with builders, or just homeowners?
Both. Many homeowners engage us directly after being recommended by their builder or by word of mouth. Builders also bring us in as their electrical contractor — we run a clean process that integrates well with how volume builders operate, and our Certificate of Compliance is issued on completion, which is exactly what's needed for the code compliance certificate at handover.
Serviceman serves Dunedin, Mosgiel, Middlemarch, Port Chalmers, and the greater Otago region.
Send us your
plans. We'll be
in touch by tomorrow.
Share your concept plans or a description of your build. Or call us on 03 455 3333 to talk through the project. We're in the workshop 8am–4:30pm, Monday to Friday.